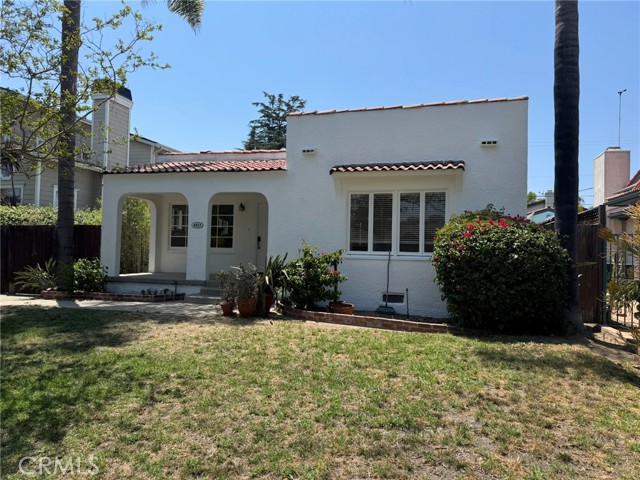
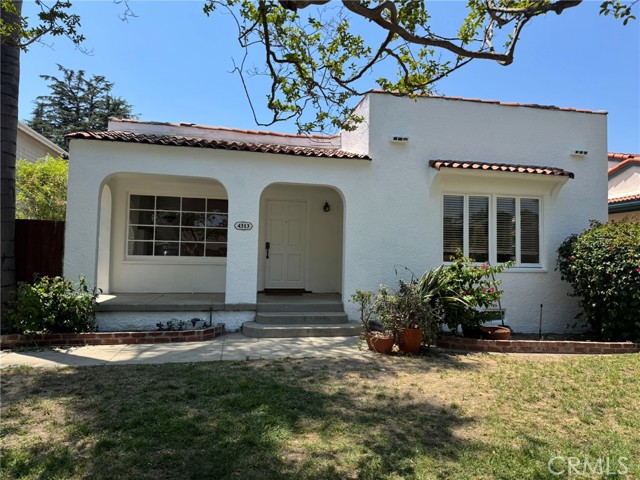
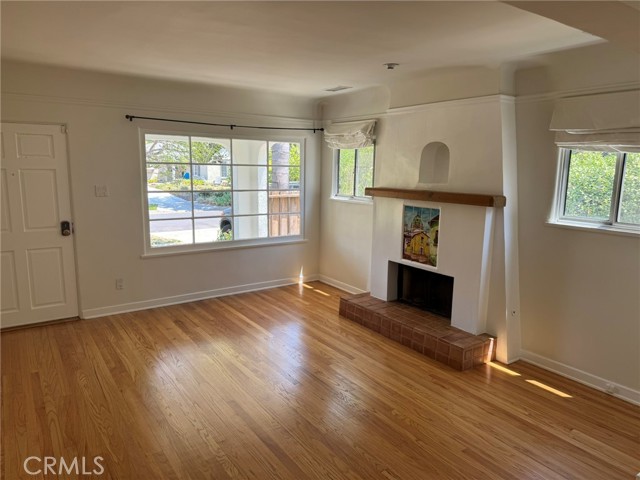
Property photo 1
Property photo 2
Property photo 3
Property photo 4
Property photo 5
Listed by Rodeo Realty, Jordan Johnson, Listing Contact: 310-873-4100
3 Beds
2 Baths
1,784 sqft

$6,000/month

4313 Shadyglade AVE, Studio City CA, 91604

Price per sqft$3.36
Built in1928
Property size1,784 sqft
Property typeResidential

Overview

Active

Listed Sep 28, 2026

Updated 8 days ago

Charming 1920's Spanish-Style Home in the Heart of Carpenter School District. Step into this beautifully restored 1920's Spanish home, perfectly nestled on a tree-lined street in the coveted Carpenter School District. With two spacious bedrooms and a lovely bath, this home blends classic charm with modern upgrades for the perfect living experience. The cozy family room opens up with French doors, leading you to a large backyard — perfect for relaxing or entertaining. A detached office/studio with its own bath offers endless possibilities, whether you're looking for a home office, creative space, or guest retreat. The formal living room boasts a stunning tiled wood-burning fireplace, while the hardwood floors throughout add warmth and character. You'll love the spacious formal dining room and the light-filled, chef-inspired kitchen, complete with newer stainless-steel appliances, refrigerator and washer/dryer. Other updates include Spanish pavers, new energy-efficient windows, and central AC/heat. The home has been freshly painted and the floors refinished to give it a fresh, move-in ready feel. The location is unbeatable – just a short walk to local shops, cafes, and restaurants, making this a true neighborhood gem.

Additional information

MLS® ID
CRSR26210833

Interior Features

Bedrooms
3
Bathrooms
2
Fireplace
Yes
Cooling
Yes
Basement
No

Exterior Features

Lot Size
0.16 Acres
MLS provider logo

Listed by Rodeo Realty, Jordan Johnson DRE:01417484,
Listing Contact: 310-873-4100 

All information deemed reliable but not guaranteed and should be independently verified. All properties are subject to prior sale, change or withdrawal. Neither listing broker(s) nor Susan Bianchi shall be responsible for any typographical errors, misinformation, misprints and shall be held totally harmless.

The data relating to real estate for sale on this website comes in part from the Internet Data Exchange program of the MLS Listings, Inc. MLS system. Real estate listings held by brokerage firms other than Susan Bianchi are marked with the Internet Data Exchange icon (a stylized house inside a circle) and detailed information about them includes the names of the listing brokers and listing agents.

©2026 MLS Listings, Inc. All rights reserved. 2026

Data last updated 3:17 AM UTC, 9/29/2026


Powered by Luxury Presence
