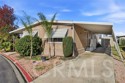
Property photo 1
Property photo 2
Property photo 3
Property photo 4
Property photo 5
Listed by PAK HOME REALTY, Evelyn Reyes, Listing Contact: [email protected]
2 Beds
2 Baths
1,392 sqft

$127,000

1456 E Philadelphia 132, Ontario CA, 91761

Price per sqft$91.24
Built in1980
Property size1,392 sqft
Property typeManufactured

Overview

Active

Listed Apr 22, 2026

Updated 9 days ago

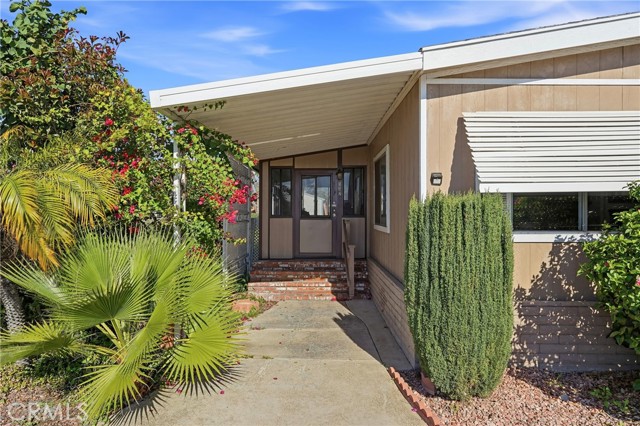
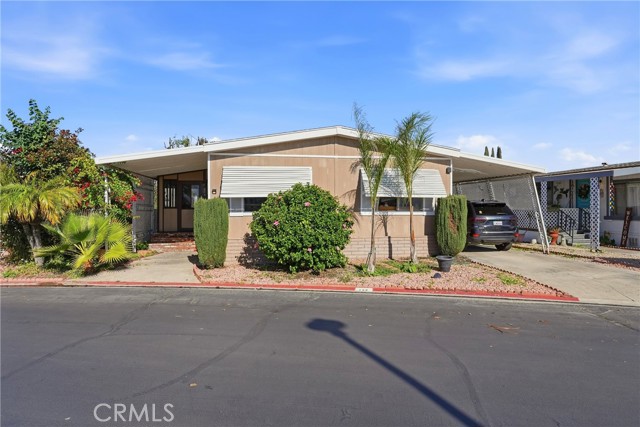
CORNER LOT** NO ONE IN FRONT OF YOU... Welcome to this charming 2-bedroom, 2-bathroom manufactured home located in the sought-after 55+ gated community of Rancho Ontario. Featuring approximately 1,440 sq ft of living space, this home offers an open floor plan with a spacious living room and family room, a comfortable main suite with large mirrored closets, and a full bathroom with a garden tub and stand-up shower. The guest bedroom is conveniently situated near the laundry area. FACING THE PARK! Residents enjoy a resort-style lifestyle with resort amenities such as a heated pool and spa open year-round, clubhouse with billiards, card/game rooms and fitness center, pickleball and bocce ball courts, and two dog parks for pets. Rancho Ontario also provides a vibrant social calendar and plenty of activities for active adult living. Perfectly situated in a central SoCal location with easy access to freeways, shopping, and dining. Centrally located close to Victoria Gardens, Ontario Mills and Ontario International Airport. This home includes central air and heating, ample carport parking, and community comforts that make it an ideal place to call home. Don't miss your chance to own this one!

$845/mo

Est. mortgage payment based on a $127,000 home price.

All estimates are provided by Luxury Presence for informational purposes only. Actual amounts may vary.

Additional information

MLS® ID
CRCV26082989

Interior Features

Bedrooms
2
Bathrooms
2
Cooling
Yes
Heating
Yes
Basement
No

Exterior Features

Lot Size
0.03 Acres

Other Property Details

Pool
Yes
MLS provider logo

Listed by PAK HOME REALTY, Evelyn Reyes DRE:02179431,
Listing Contact: [email protected] 

All information deemed reliable but not guaranteed and should be independently verified. All properties are subject to prior sale, change or withdrawal. Neither listing broker(s) nor Susan Bianchi shall be responsible for any typographical errors, misinformation, misprints and shall be held totally harmless.

The data relating to real estate for sale on this website comes in part from the Internet Data Exchange program of the MLS Listings, Inc. MLS system. Real estate listings held by brokerage firms other than Susan Bianchi are marked with the Internet Data Exchange icon (a stylized house inside a circle) and detailed information about them includes the names of the listing brokers and listing agents.

©2026 MLS Listings, Inc. All rights reserved. 2026

Data last updated 1:30 PM UTC, 9/28/2026


Powered by Luxury Presence
