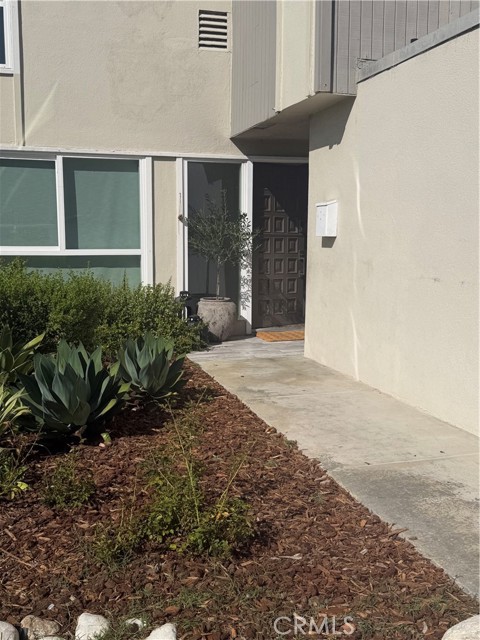
Property photo 1
Property photo 2
Property photo 3
Property photo 4
Property photo 5
Listed by Compass, Lisa Gipe, Listing Contact: [email protected]
3 Beds
3 Baths
1,574 sqft

$1,360,000

368 Genoa, Costa Mesa CA, 92627

Price per sqft$864.04
Built in1964
Property size1,574 sqft
Property typeTownhomes

Overview

Active

Listed Aug 7, 2026

Updated 18h ago

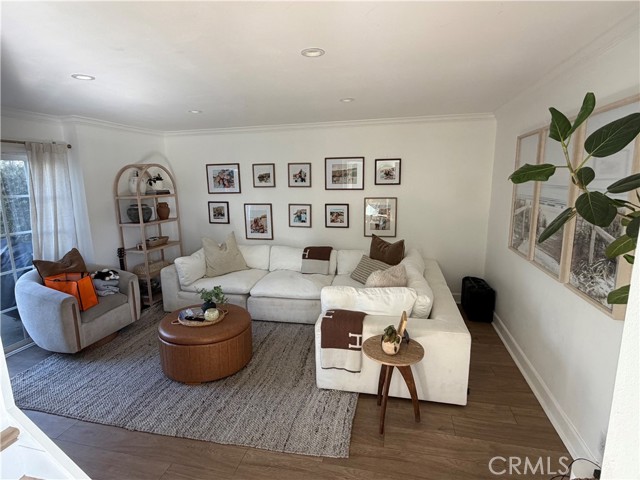
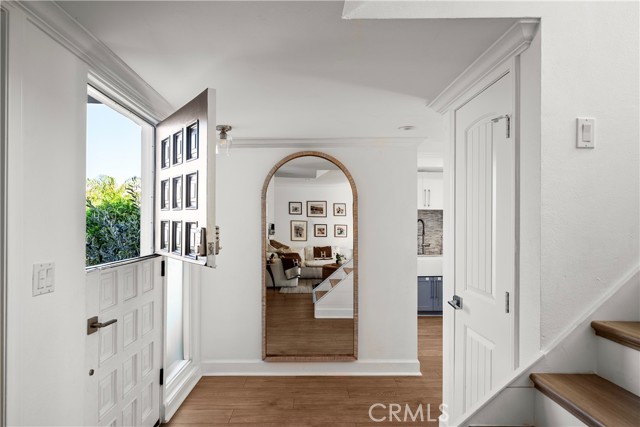
Nestled in the highly desirable Eastside Costa Mesa, this darling 3-bedroom, 2.5-bath townhome offers the perfect blend of comfort, convenience, and coastal living. Step inside to discover a bright and inviting floor plan with spacious living areas, abundant natural light, and a layout designed for both everyday living and effortless entertaining. Enjoy resort-style amenities within the community, including a sparkling pool, relaxing jacuzzi, tennis courts, fitness center, and community clubhouse—everything you need to embrace an active and social lifestyle. Ideally located just a few miles from the beach, this home places you close to award-winning schools, local boutiques, popular restaurants, coffee shops, and neighborhood parks. World-class shopping and dining at South Coast Plaza are just minutes away, while easy access to the 55, 73, and 405 freeways makes commuting throughout Orange County a breeze. Whether you're looking for your first home, a place to grow, or a low-maintenance coastal retreat, this Eastside Costa Mesa gem offers an unbeatable combination of location, lifestyle, and value. Don't miss the opportunity to call one of Orange County's most sought-after neighborhoods home!

$9,048/mo

Est. mortgage payment based on a $1,360,000 home price.

All estimates are provided by Luxury Presence for informational purposes only. Actual amounts may vary.

Additional information

MLS® ID
CROC26167313

Interior Features

Bedrooms
3
Bathrooms
3
Fireplace
Yes
Cooling
Yes
Basement
No

Exterior Features

Lot Size
0.04 Acres

Other Property Details

Association Fee Frequency
Monthly
Garage
Yes
View
Yes
MLS provider logo

Listed by Compass, Lisa Gipe DRE:02027005,
Listing Contact: [email protected] 

All information deemed reliable but not guaranteed and should be independently verified. All properties are subject to prior sale, change or withdrawal. Neither listing broker(s) nor Susan Bianchi shall be responsible for any typographical errors, misinformation, misprints and shall be held totally harmless.

The data relating to real estate for sale on this website comes in part from the Internet Data Exchange program of the MLS Listings, Inc. MLS system. Real estate listings held by brokerage firms other than Susan Bianchi are marked with the Internet Data Exchange icon (a stylized house inside a circle) and detailed information about them includes the names of the listing brokers and listing agents.

©2026 MLS Listings, Inc. All rights reserved. 2026

Data last updated 4:53 AM UTC, 10/7/2026


Powered by Luxury Presence
