Property photo 1
Property photo 2
Property photo 3
Property photo 4
Property photo 5
Listed by Compass, Lisa Sgarlato, Listing Contact: 408-396-7231
3 Beds
2 Baths
1,781 sqft

$799,000

7305 Via Granja, San Jose CA, 95135

Price per sqft$448.62
Built in1984
Property size1,781 sqft
Property typeCondominium

Overview

Active

Listed Apr 11, 2026

Updated 6 days ago

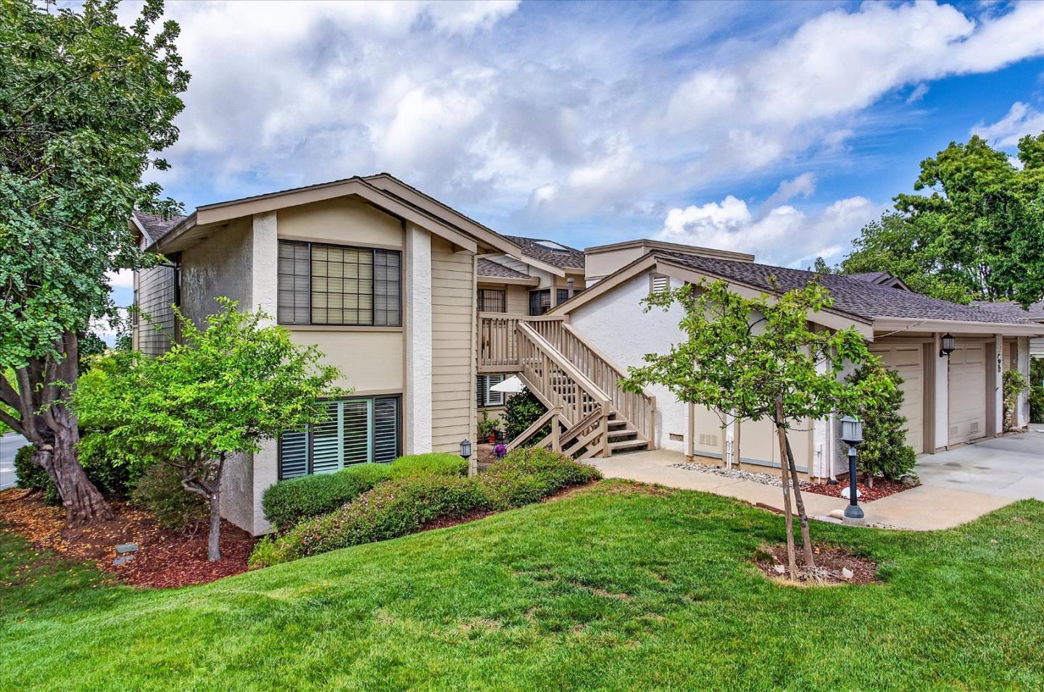
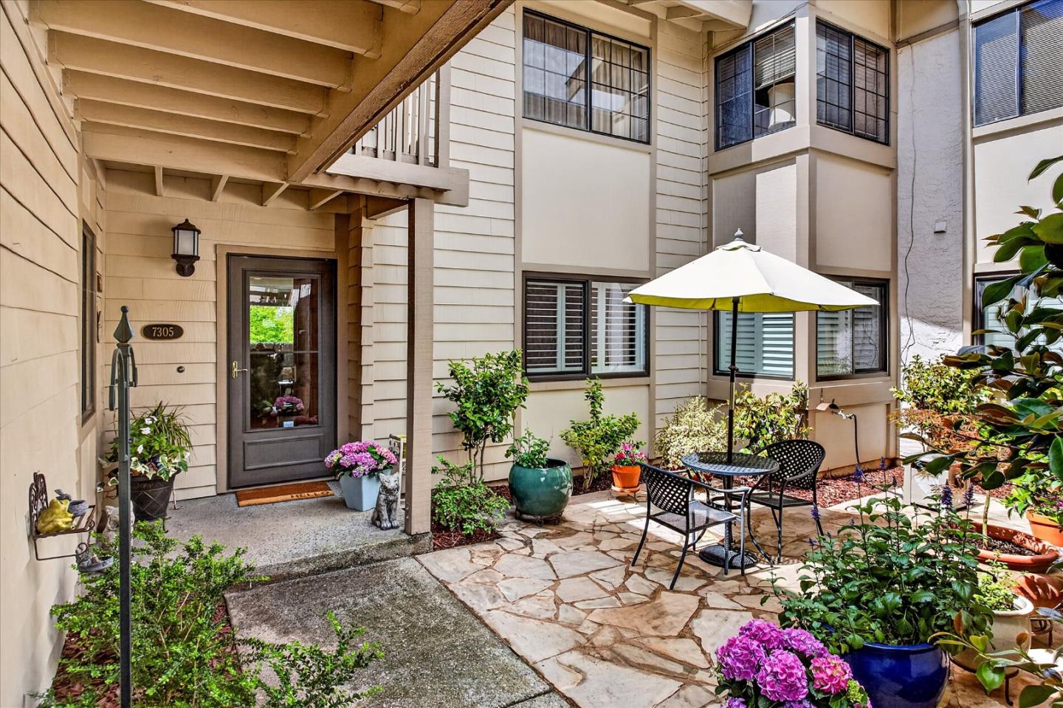
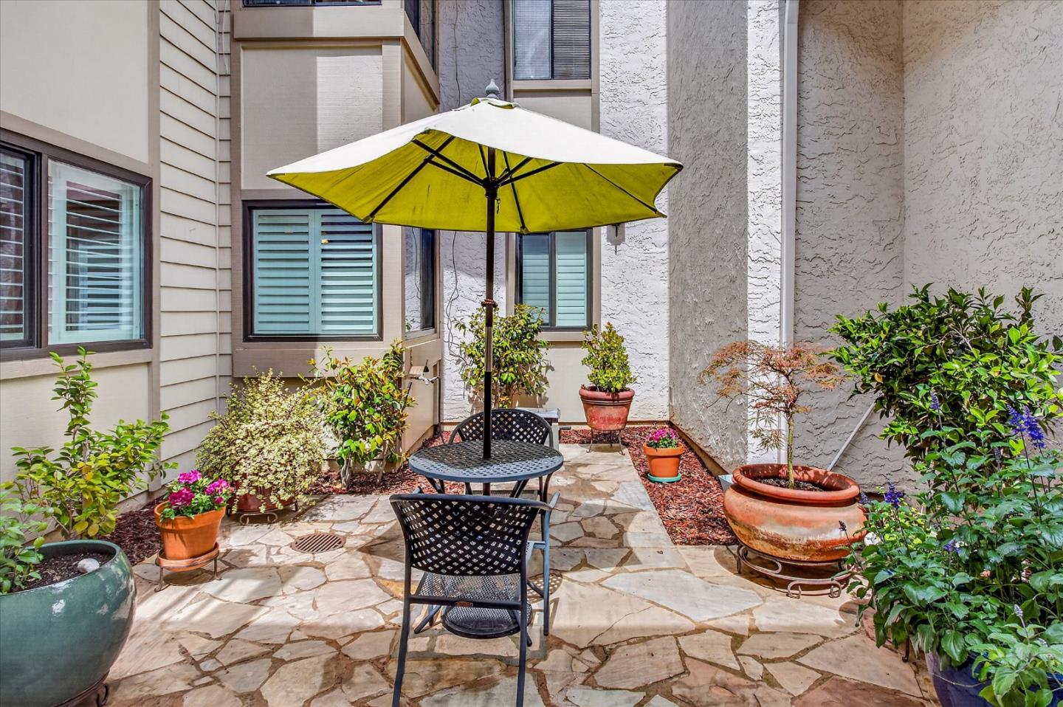
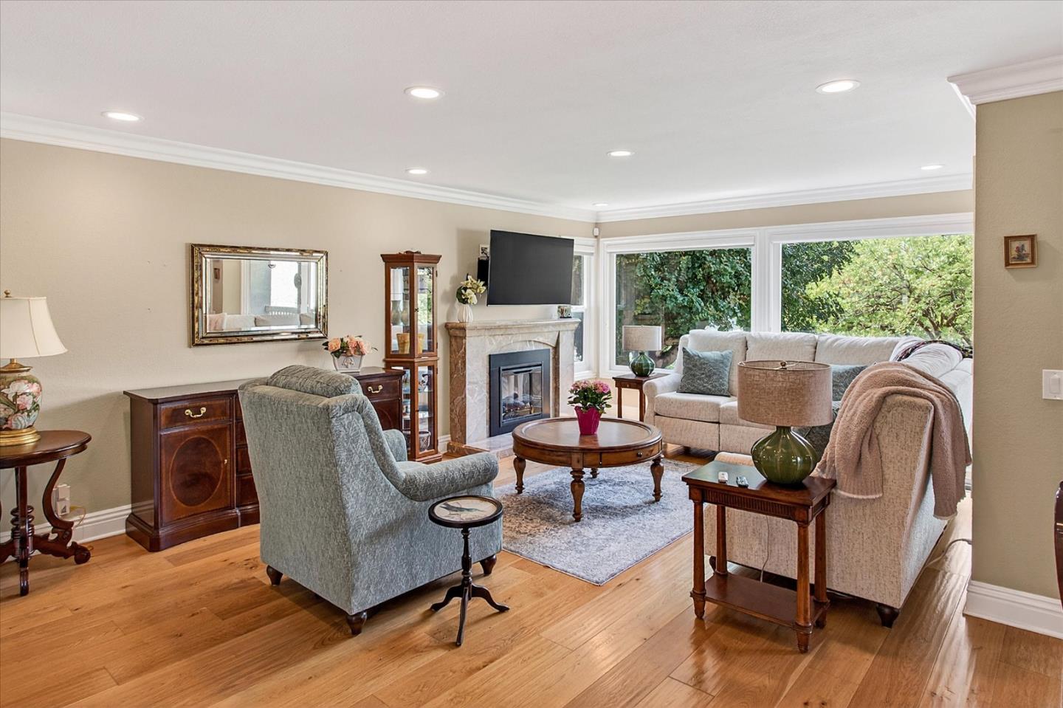
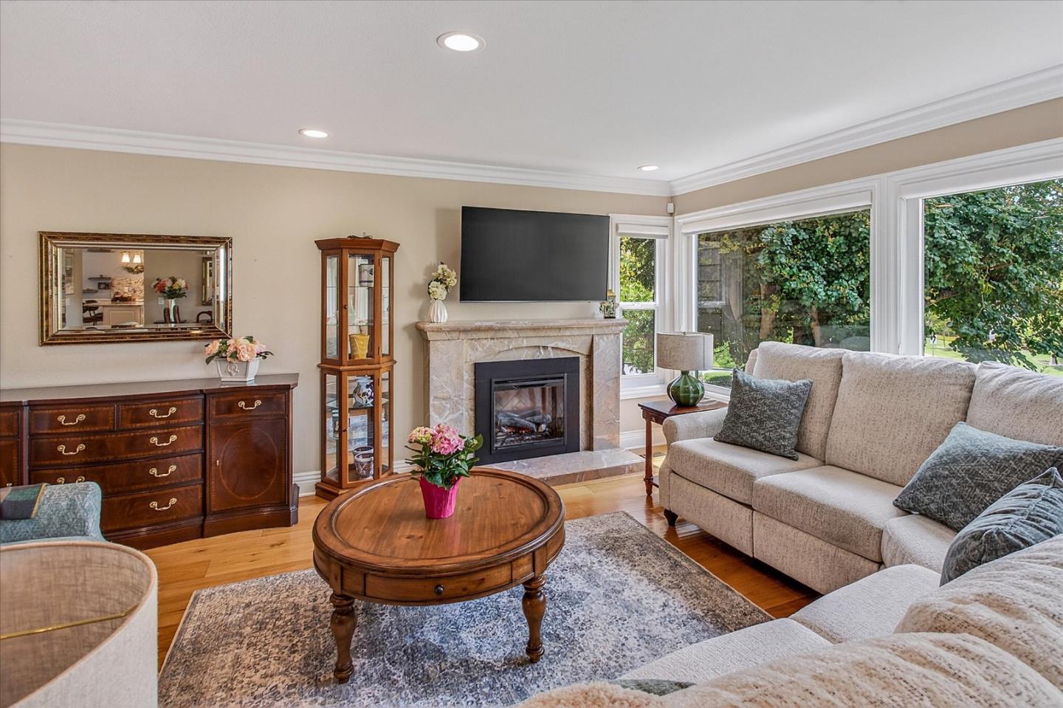
Perfection!! End unit in The Villages! Beautifully updated throughout, including new wide-plank flooring, custom electric solar shades, shutters and blinds, recessed lighting, custom paint, elegant crown molding, granite countertops, new appliances, closet organizers, ceiling fans, garage floor and cabinets and electric fireplace. The primary suite boasts a tiled walk-in shower, dual sinks, walk-in closet. Open-concept layout with the kitchen flowing seamlessly into the family room, dual-pane windows and doors flooding the space with natural light. 3rd bedroom opens to living room is great office space. View decks and the gated entry courtyard is perfect for entertaining or simply enjoying the California sunshine. This ground-level condo includes an attached garage and an assigned covered carport for ultimate convenience.The Villages isn't just a place to live, its a lifestyle. Residents access world-class amenities, including golf, tennis, swimming, bocce, a fully equipped gym, hiking trails, on-site restaurants, a post office, and a plethora of group activities and functions. Designed exclusively for the 55+ lifestyle, this serene oasis is nestled in the picturesque foothills of Evergreen Valley, offering a vibrant blend of outdoor activities and a warm, welcoming community.

$5,316/mo

Est. mortgage payment based on a $799,000 home price.

All estimates are provided by Luxury Presence for informational purposes only. Actual amounts may vary.

Additional information

MLS® ID
ML82042190

Interior Features

Bedrooms
3
Bathrooms
2
Fireplace
Yes
Cooling
Yes
Heating
Yes
Basement
No

Exterior Features

Lot Size
0.16 Acres

Other Property Details

Association Fee Frequency
Monthly
Garage
Yes
View
Yes
Pool
Yes
55+/Senior Community
Yes
MLS provider logo

Listed by Compass, Lisa Sgarlato DRE:01342694,
Listing Contact: 408-396-7231 

All information deemed reliable but not guaranteed and should be independently verified. All properties are subject to prior sale, change or withdrawal. Neither listing broker(s) nor Susan Bianchi shall be responsible for any typographical errors, misinformation, misprints and shall be held totally harmless.

The data relating to real estate for sale on this website comes in part from the Internet Data Exchange program of the MLS Listings, Inc. MLS system. Real estate listings held by brokerage firms other than Susan Bianchi are marked with the Internet Data Exchange icon (a stylized house inside a circle) and detailed information about them includes the names of the listing brokers and listing agents.

©2026 MLS Listings, Inc. All rights reserved. 2026

Data last updated 4:47 AM UTC, 10/2/2026


Powered by Luxury Presence
