Property photo 1
Property photo 2
Property photo 3
Property photo 4
Property photo 5
Listed by The Avenue Home Collective, Melissa Sofia, Cheri Mosdell Listing Contact: 858-705-1922
3 Beds
2 Baths
2,024 sqft

$1,099,000

3131 Summit DR, Escondido CA, 92025

Price per sqft$542.98
Built in1954
Property size2,024 sqft
Property typeResidential

Overview

Active

Listed Jul 24, 2026

Updated 2 days ago

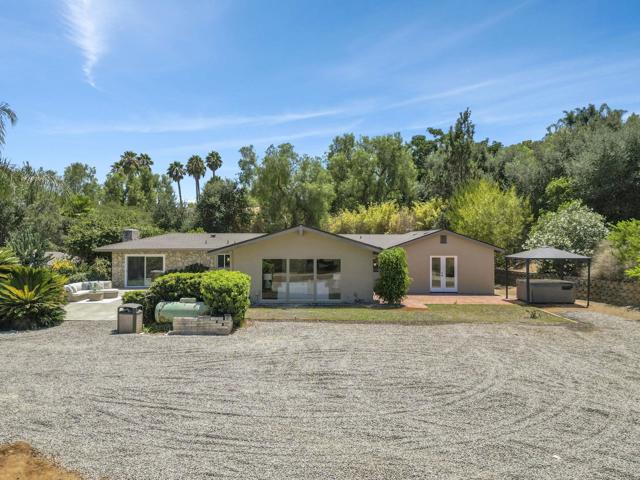
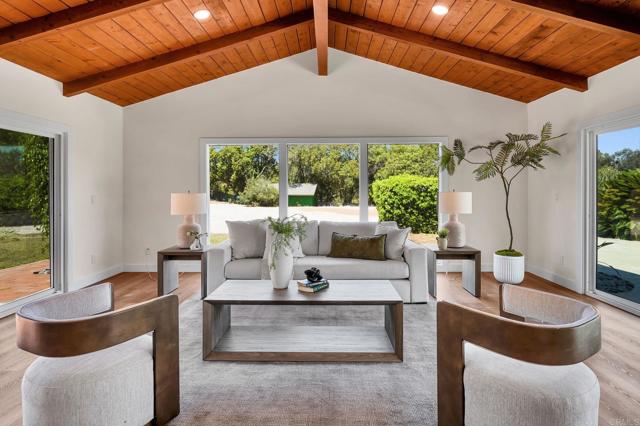
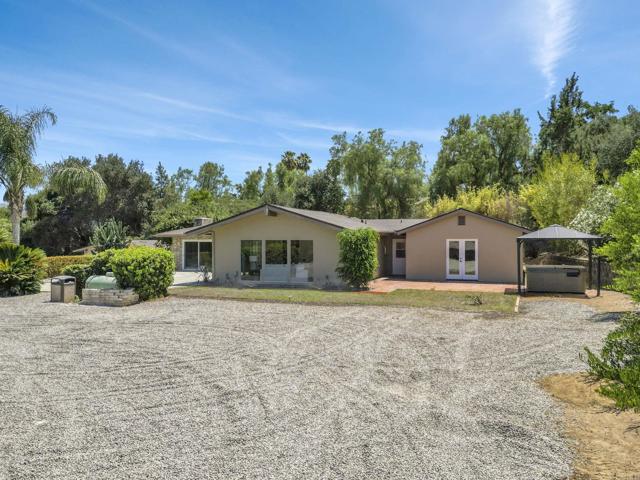
Tucked away in the beautiful San Pasqual Valley, 3131 Summit offers privacy, space, and modern comfort on just over one usable acre. This fully remodeled single-family home features three bedrooms, two bathrooms, and approximately 2,024 square feet of beautifully refreshed living space. The open-concept floor plan showcases an updated kitchen with new cabinetry, countertops, appliances, fixtures, and finishes. Additional improvements include remodeled bathrooms, new flooring, fresh interior and exterior paint, recessed lighting, updated doors and hardware, modern plumbing and electrical fixtures. The spacious primary suite includes a walk-in closet, while the separate family room offers the flexibility to serve as a game room, media room, home office, or additional gathering space. Major upgrades include a new roof, air condition unit, and tankless water heater. A private well services the entire property and is housed in its own dedicated well-house structure, providing convenient access and protection for ongoing maintenance. Outside, enjoy a private orchard filled with an abundance of citrus trees, along with ample space for gardening, recreation, entertaining, and outdoor living. The expansive, usable lot also provides plenty of parking—including RV parking—and may offer p

$7,312/mo

Est. mortgage payment based on a $1,099,000 home price.

All estimates are provided by Luxury Presence for informational purposes only. Actual amounts may vary.

Additional information

MLS® ID
CRPTP2605590

Interior Features

Bedrooms
3
Bathrooms
2
Fireplace
Yes
Cooling
Yes
Basement
No

Exterior Features

Lot Size
0 Acres

Other Property Details

Garage
Yes
View
Yes
MLS provider logo

Listed by The Avenue Home Collective, Melissa Sofia DRE:01332191, Cheri Mosdell
Listing Contact: 858-705-1922 

All information deemed reliable but not guaranteed and should be independently verified. All properties are subject to prior sale, change or withdrawal. Neither listing broker(s) nor Susan Bianchi shall be responsible for any typographical errors, misinformation, misprints and shall be held totally harmless.

The data relating to real estate for sale on this website comes in part from the Internet Data Exchange program of the MLS Listings, Inc. MLS system. Real estate listings held by brokerage firms other than Susan Bianchi are marked with the Internet Data Exchange icon (a stylized house inside a circle) and detailed information about them includes the names of the listing brokers and listing agents.

©2026 MLS Listings, Inc. All rights reserved. 2026

Data last updated 4:07 AM UTC, 10/5/2026


Powered by Luxury Presence
