Property photo 1
Property photo 2
Property photo 3
Property photo 4
Property photo 5
Listed by RE/MAX FREEDOM, Kimberly Jarrard, Listing Contact: [email protected]
4 Beds
3 Baths
2,968 sqft

$710,000

12026 Belmont RD, Oak Hills CA, 92344

Price per sqft$239.22
Built in2024
Property size2,968 sqft
Property typeResidential

Overview

Active

Listed Sep 15, 2026

Updated 9 days ago

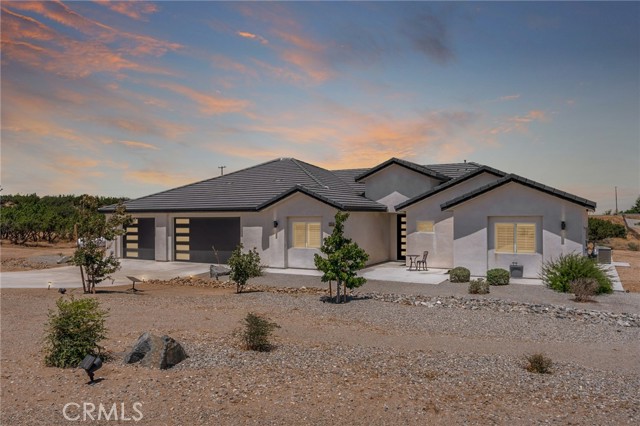
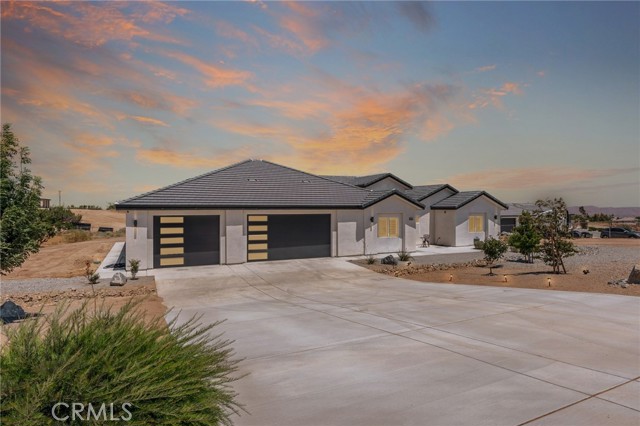
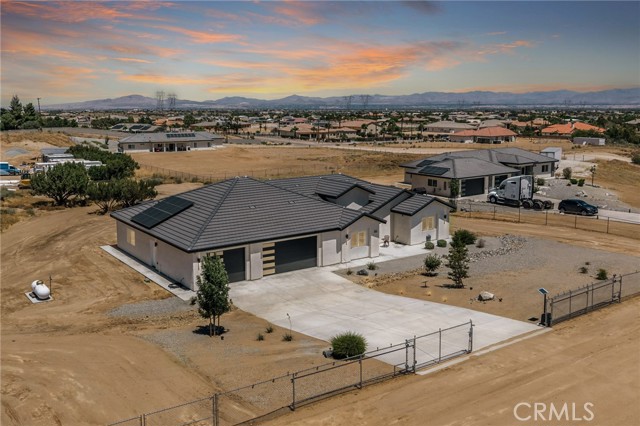
***Welcome to this stunning NEWER construction home, built in 2024, offering 2,968 square feet of beautifully designed living space in the desirable community of East Oak Hills***This exceptional property has an OPEN-CONCEPT floor plan, CUSTOM designer finishes, and premium upgrades throughout***PAID SOLAR***The heart of the home showcases a spacious gourmet kitchen with QUARTZ COUNTER TOPS, abundant cabinetry, a large center island, and seamless flow into the dining and family rooms—perfect for entertaining and everyday living***One of the standout features is the HUGE bonus room, offering endless possibilities as a media room, game room, home office, fitness studio, or additional living space***The generously sized bedrooms provide comfort and privacy, while the luxurious primary suite offers a spa-inspired bathroom and an oversized walk-in closet and a SMART SHOWER that can be controlled from you smart device***Additional highlights include an OVER SIZED GARAGE with ample space for vehicles, storage, or a workshop, energy-efficient construction, and quality craftsmanship throughout***Situated on a spacious Oak Hills lot with room to create your dream outdoor oasis, this move-in-ready home offers the perfect blend of style, space, and modern living***Don't miss the opportunity

$4,724/mo

Est. mortgage payment based on a $710,000 home price.

All estimates are provided by Luxury Presence for informational purposes only. Actual amounts may vary.

Additional information

MLS® ID
CRHD26201760

Interior Features

Bedrooms
4
Bathrooms
3
Cooling
Yes
Heating
Yes
Basement
No

Exterior Features

Lot Size
2.08 Acres

Other Property Details

Garage
Yes
View
Yes
MLS provider logo

Listed by RE/MAX FREEDOM, Kimberly Jarrard DRE:01840446,
Listing Contact: [email protected] 

All information deemed reliable but not guaranteed and should be independently verified. All properties are subject to prior sale, change or withdrawal. Neither listing broker(s) nor Susan Bianchi shall be responsible for any typographical errors, misinformation, misprints and shall be held totally harmless.

The data relating to real estate for sale on this website comes in part from the Internet Data Exchange program of the MLS Listings, Inc. MLS system. Real estate listings held by brokerage firms other than Susan Bianchi are marked with the Internet Data Exchange icon (a stylized house inside a circle) and detailed information about them includes the names of the listing brokers and listing agents.

©2026 MLS Listings, Inc. All rights reserved. 2026

Data last updated 2:30 PM UTC, 9/28/2026


Powered by Luxury Presence
