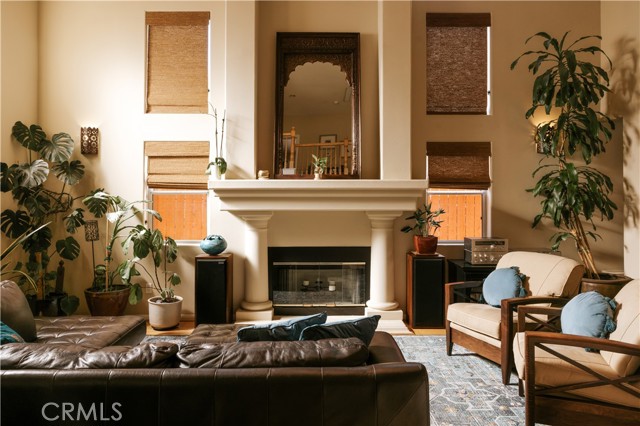
Property photo 1
Property photo 2
Property photo 3
Property photo 4
Property photo 5
Listed by The Agency, Gina Michelle, Chase Trevino Listing Contact: 818-850-1458
5 Beds
5 Baths
2,970 sqft

$2,125,000

14709 Otsego, Sherman Oaks CA, 91403

Price per sqft$715.49
Built in1997
Property size2,970 sqft
Property typeResidential

Overview

Active

Listed Aug 20, 2026

Updated 42h ago

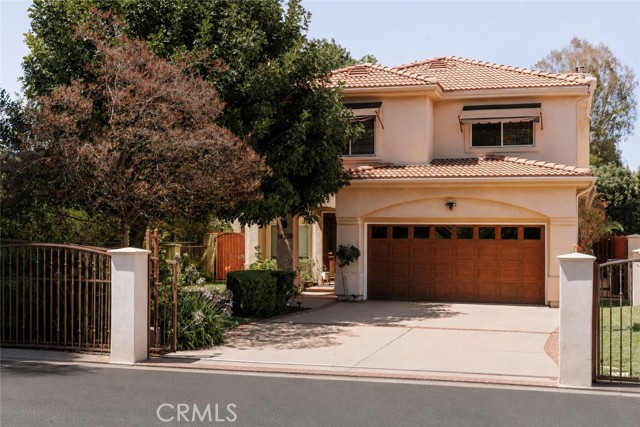
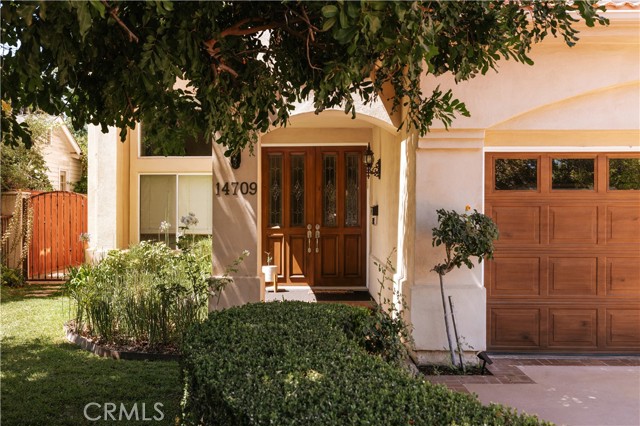
Set behind a private gated entry in the heart of Sherman Oaks, this two-story home pairs timeless architecture with a warm, livable interior across 2,970 square feet. Inside, a curved staircase and blonde hardwood floors greet you at entry, opening to a dramatic two-story living room anchored by a columned cast-stone fireplace and wrapped in natural light from soaring windows. The formal dining room pairs a recessed ceiling with a sculptural iron chandelier, opening through glass doors to the pool and patio beyond. At the heart of the home, the kitchen centers on a waterfall-edge island with a gas cooktop and seating, framed by custom cabinetry, a terracotta tile backsplash, and stainless appliances including double wall ovens. Just off the kitchen, the family room offers a second cast-stone fireplace and French doors that open to the backyard, keeping everyday living connected and bright. Upstairs, the primary suite provides a private retreat with a sitting area, blonde hardwood floors, and French doors opening to a private balcony. The spa-inspired primary bath features a freestanding soaking tub, a glass-enclosed shower, and dual vanities. Well-proportioned secondary bedrooms complete the layout, served by an open gallery landing and abundant natural light. The entertainer'

$14,138/mo

Est. mortgage payment based on a $2,125,000 home price.

All estimates are provided by Luxury Presence for informational purposes only. Actual amounts may vary.

Additional information

MLS® ID
CRSR26175868

Interior Features

Bedrooms
5
Bathrooms
5
Fireplace
Yes
Cooling
Yes
Heating
Yes
Basement
No

Exterior Features

Lot Size
0.15 Acres

Other Property Details

Garage
Yes
Pool
Yes
MLS provider logo

Listed by The Agency, Gina Michelle DRE:01503003, Chase Trevino
Listing Contact: 818-850-1458 

All information deemed reliable but not guaranteed and should be independently verified. All properties are subject to prior sale, change or withdrawal. Neither listing broker(s) nor Susan Bianchi shall be responsible for any typographical errors, misinformation, misprints and shall be held totally harmless.

The data relating to real estate for sale on this website comes in part from the Internet Data Exchange program of the MLS Listings, Inc. MLS system. Real estate listings held by brokerage firms other than Susan Bianchi are marked with the Internet Data Exchange icon (a stylized house inside a circle) and detailed information about them includes the names of the listing brokers and listing agents.

©2026 MLS Listings, Inc. All rights reserved. 2026

Data last updated 4:53 AM UTC, 10/6/2026


Powered by Luxury Presence
