
Property photo 1
Property photo 2
Property photo 3
Property photo 4
Property photo 5
Listed by Compass, Cameron Stearns, Janet Stearns Listing Contact: 424.241.3311
5 Beds
7 Baths
5,747 sqft

$6,898,000

1905 Paseo Del Sol, Palos Verdes Estates CA, 90274

Price per sqft$1,200.28
Built in1990
Property size5,747 sqft
Property typeResidential

Overview

Active

Listed Sep 4, 2026

Updated 9 days ago

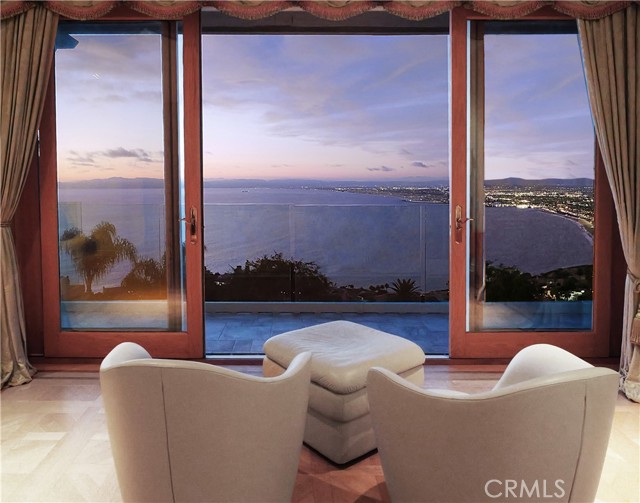
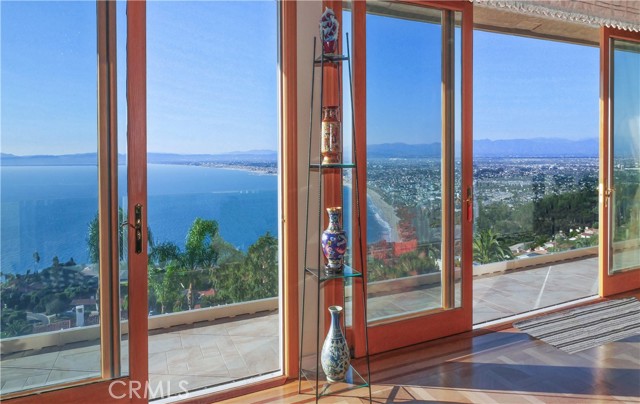
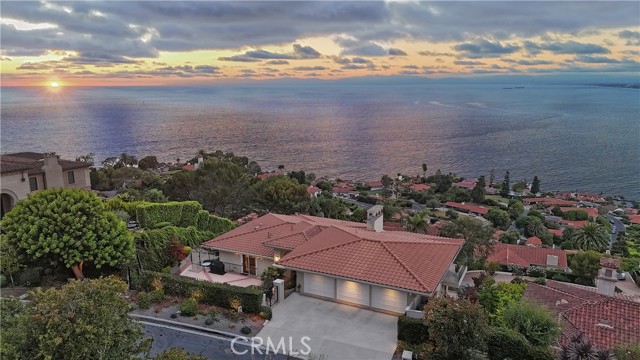
Experience one of the most extraordinary vantage points in Palos Verdes Estates, where an unobstructed 210-degree panorama unfolds across the Pacific Ocean, Queen’s Necklace, Santa Monica Bay, Los Angeles skyline, San Gabriel and San Bernardino Mountains, Channel Islands, and Point Mugu. Perched along one of the city’s most coveted streets, this exceptional estate offers a front-row seat to Southern California’s ever-changing coastal beauty, from brilliant sunsets to sparkling city lights. Designed to embrace its remarkable setting, the residence features five luxurious ensuite bedrooms, each capturing beautiful views and offering its own private exterior entrance. The grand primary suite is an extraordinary retreat with sweeping ocean vistas, dual walk-in closets, separate his-and-her bathrooms overlooking the coastline, and a private sauna. The chef’s kitchen features a generous center island, beautifully refinished natural wood cabinetry, and an oversized walk-in pantry. Rare quarter-sawn golden oak hardwood floors flow throughout, while expansive French doors invite the outdoors in. Approximately 1,500 square feet of upper and lower terraces, finished in imported Italian porcelain in a classic Versailles pattern, create an exceptional setting for entertaining, dining, o

$45,893/mo

Est. mortgage payment based on a $6,898,000 home price.

All estimates are provided by Luxury Presence for informational purposes only. Actual amounts may vary.

Additional information

MLS® ID
CRPV26152255

Interior Features

Bedrooms
5
Bathrooms
7
Fireplace
Yes
Cooling
Yes
Heating
Yes
Basement
No

Exterior Features

Lot Size
0.28 Acres

Other Property Details

Garage
Yes
View
Yes
Pool
Yes
MLS provider logo

Listed by Compass, Cameron Stearns DRE:01920602, Janet Stearns
Listing Contact: 424.241.3311 

All information deemed reliable but not guaranteed and should be independently verified. All properties are subject to prior sale, change or withdrawal. Neither listing broker(s) nor Susan Bianchi shall be responsible for any typographical errors, misinformation, misprints and shall be held totally harmless.

The data relating to real estate for sale on this website comes in part from the Internet Data Exchange program of the MLS Listings, Inc. MLS system. Real estate listings held by brokerage firms other than Susan Bianchi are marked with the Internet Data Exchange icon (a stylized house inside a circle) and detailed information about them includes the names of the listing brokers and listing agents.

©2026 MLS Listings, Inc. All rights reserved. 2026

Data last updated 2:26 PM UTC, 9/28/2026


Powered by Luxury Presence
