Property photo 1
Property photo 2
Property photo 3
Property photo 4
Property photo 5
Listed by Judy Trang Uong, Broker, JudyTrang Uong, Listing Contact: [email protected]
4 Beds
3 Baths
2,190 sqft

$895,000

1113 Pampas CIR, Corona CA, 92881

Price per sqft$408.68
Built in1996
Property size2,190 sqft
Property typeResidential

Overview

Active

Listed Sep 17, 2026

Updated 42h ago

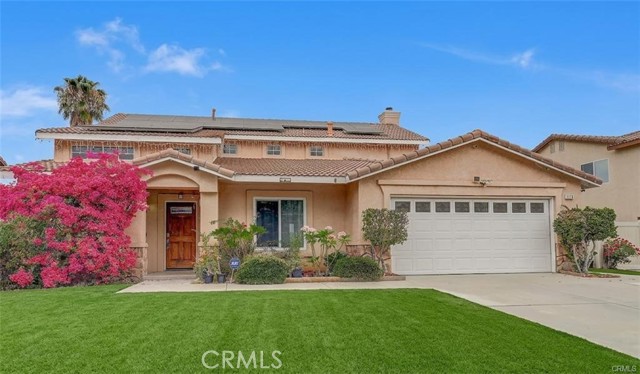
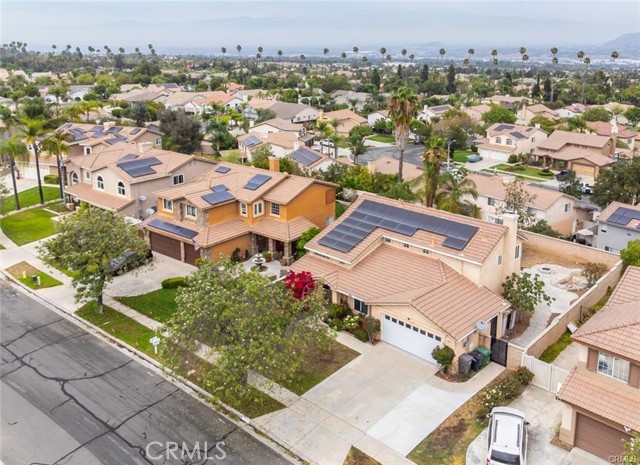
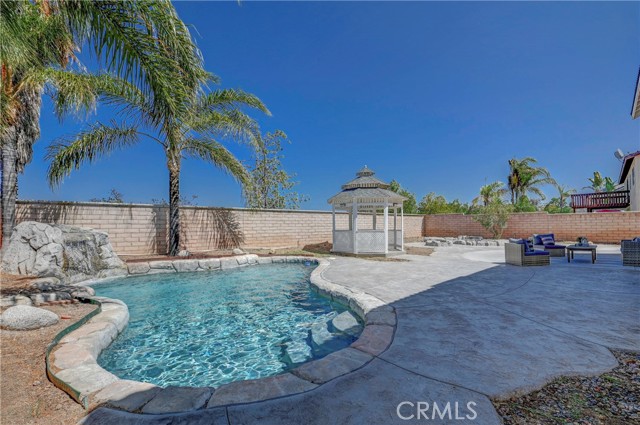
Welcome to your BEAUTIFUL 4 Bedroom, 3 Bath - SOLAR HEATED, POOL HOME with FULLY PAID OFF SOLAR! This LARGE LOT Home is located on a Quiet, Cul-De-Sac and is in the highly desirable community of Corona Vista! There are Majestic VIEWS of the mountains from the upstairs bedrooms. This 2,190 square feet home offers a convenient first-floor primary bedroom with full bathroom perfect for guests or in-laws. The other spacious 3 bedrooms including the Primary bedroom with a LARGE Walk-In Closet and 2 full bathrooms are located upstairs. NEW Interior Paint. The entire first floor has amazing porcelain wood like tile flooring and the 2nd floor has laminate wood flooring throughout. The Large Open Floor Plan has a spacious family room and gourmet kitchen overlooking gorgeous views of the glistening pool, fish pond and gazebo. The kitchen has been recently remodeled with elegant granite counter tops, glass mosaic backsplash, dark maple cabinets and stainless steel appliances. Step into a HUGE backyard oasis designed for relaxation, featuring a fish pond and a sparkling, pool perfect for those hot sunny days to enjoy family gatherings, bbq's and get-togethers with family and friends. The Long Driveway can possibly park a smaller RV or boat. There is NO HOA! This home offers the perfect blend

$5,954/mo

Est. mortgage payment based on a $895,000 home price.

All estimates are provided by Luxury Presence for informational purposes only. Actual amounts may vary.

Additional information

MLS® ID
CROC26203552

Interior Features

Bedrooms
4
Bathrooms
3
Fireplace
Yes
Cooling
Yes
Heating
Yes
Basement
No

Exterior Features

Lot Size
0.17 Acres

Other Property Details

Garage
Yes
View
Yes
MLS provider logo

Listed by Judy Trang Uong, Broker, JudyTrang Uong DRE:01704426,
Listing Contact: [email protected] 

All information deemed reliable but not guaranteed and should be independently verified. All properties are subject to prior sale, change or withdrawal. Neither listing broker(s) nor Susan Bianchi shall be responsible for any typographical errors, misinformation, misprints and shall be held totally harmless.

The data relating to real estate for sale on this website comes in part from the Internet Data Exchange program of the MLS Listings, Inc. MLS system. Real estate listings held by brokerage firms other than Susan Bianchi are marked with the Internet Data Exchange icon (a stylized house inside a circle) and detailed information about them includes the names of the listing brokers and listing agents.

©2026 MLS Listings, Inc. All rights reserved. 2026

Data last updated 4:55 AM UTC, 10/6/2026


Powered by Luxury Presence
