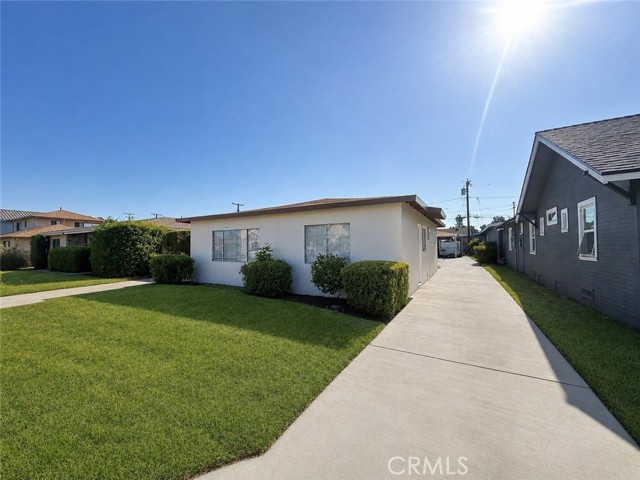
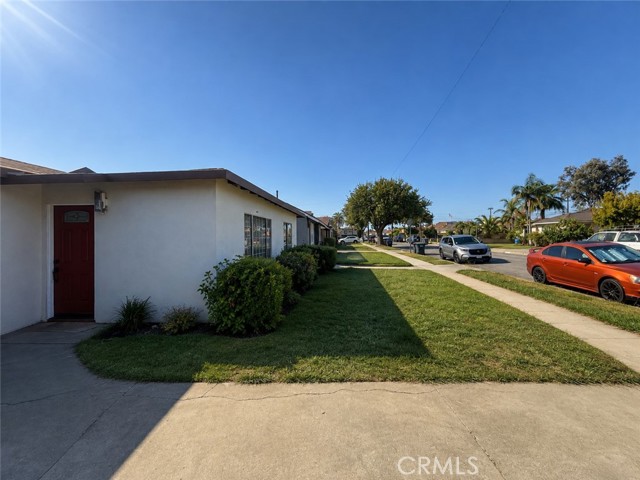
Property photo 1
Property photo 2
Property photo 3
Property photo 4
Property photo 5
Listed by Kalpesh Mistry, Broker, Neel Patel, Listing Contact: 562 547-6170
3 Beds
1 Bath
1,000 sqft

$3,250/month

18022 Jersey ave, Artesia CA, 90701

Price per sqft$3.25
Built in1956
Property size1,000 sqft
Property typeResidential

Overview

Active

Listed Aug 25, 2026

Updated 4 days ago

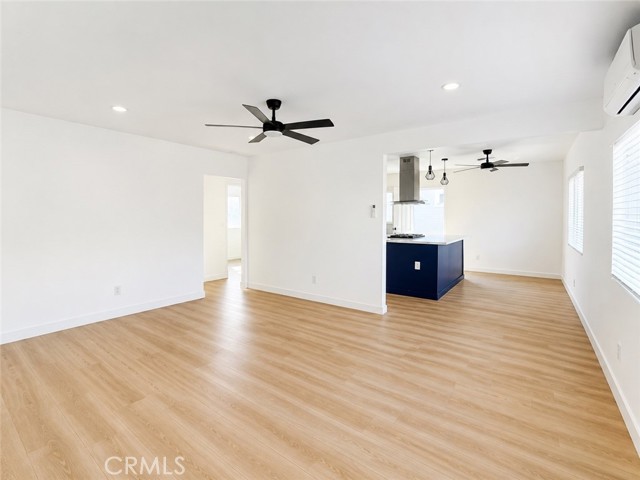
This turnkey 3 bedroom, 1 bathroom single family home has been remodeled from the inside out, and every detail was chosen with intention, rarely seen in Artesia rentals. The kitchen centers on an oversized navy island crowned in polished quartz, paired with a gas cooktop, sleek stainless range hood, and sculptural pendant lighting. Custom white shaker cabinetry, a full quartz slab backsplash, stainless refrigerator, and a brand new dishwasher complete the space. The bathroom is wrapped floor to ceiling in oversized marble look porcelain with a deep soaking tub, oversized rainfall shower head, and handheld sprayer in brushed nickel. Wide plank luxury vinyl flooring flows across an open layout filled with natural light. Recessed LED lighting, contemporary matte black ceiling fans, crisp white walls, and new window treatments throughout. An energy efficient ductless mini split delivers zoned heating and cooling, while a tankless water heater provides continuous on demand hot water. A premium LG stacked washer and dryer sits in a dedicated in unit laundry nook. Private driveway parking plus abundant street parking. Cerritos adjacent and moments from Cerritos Mall, the dining and retail corridor along Pioneer Boulevard, and immediate access to the 91, 605, and 5 freeways for

Additional information

MLS® ID
CRPW26185834

Interior Features

Bedrooms
3
Bathrooms
1
Cooling
Yes
Basement
No

Exterior Features

Lot Size
0.16 Acres
MLS provider logo

Listed by Kalpesh Mistry, Broker, Neel Patel DRE:02145369,
Listing Contact: 562 547-6170 

All information deemed reliable but not guaranteed and should be independently verified. All properties are subject to prior sale, change or withdrawal. Neither listing broker(s) nor Susan Bianchi shall be responsible for any typographical errors, misinformation, misprints and shall be held totally harmless.

The data relating to real estate for sale on this website comes in part from the Internet Data Exchange program of the MLS Listings, Inc. MLS system. Real estate listings held by brokerage firms other than Susan Bianchi are marked with the Internet Data Exchange icon (a stylized house inside a circle) and detailed information about them includes the names of the listing brokers and listing agents.

©2026 MLS Listings, Inc. All rights reserved. 2026

Data last updated 4:31 AM UTC, 10/3/2026


Powered by Luxury Presence
