Property photo 1
Property photo 2
Property photo 3
Property photo 4
Property photo 5
Listed by Mills Realty of California, Simon Mills, Listing Contact: 818-763-4462
3 Beds
2 Baths
1,950 sqft

$659,990

10130 N Heather DR, Fresno CA, 93720

Price per sqft$338.46
Built in1992
Property size1,950 sqft
Property typeResidential

Overview

Active

Listed Mar 14, 2026

Updated 9 days ago

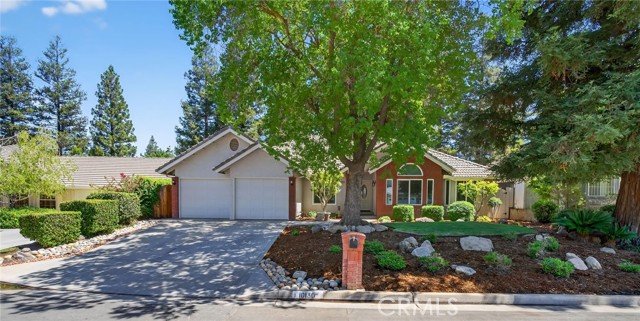
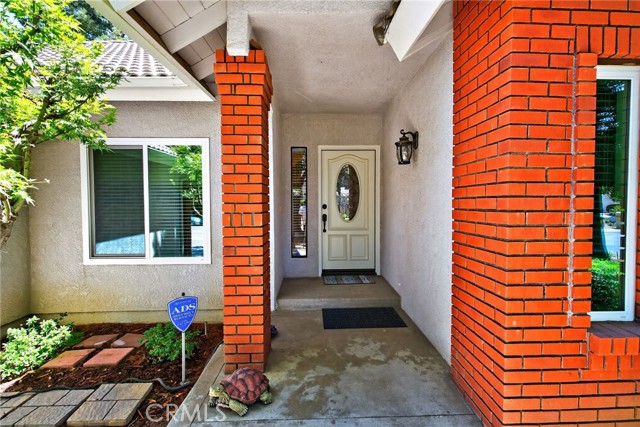
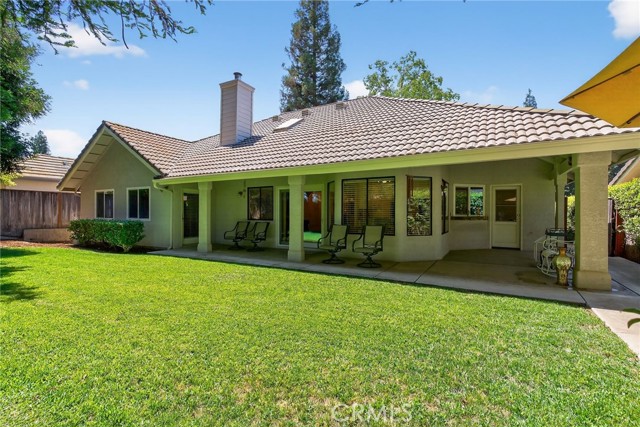
Located in a quiet cul-de-sac in the prestigious Fort Washington area, this beautifully updated home is just one block from Fort Washington Country Club. The HOA community offers 24/7 security patrol, maintained landscaping, and neighborhood standards for only $560 annually. The home features a tile roof, brick façade, durable exterior coating, and professional landscaping. Major upgrades include a full-house repipe, whole-house water filter and softener, dual Rinnai tankless water heaters, triple-pane windows (except under the covered patio), an insulated attic, and a wraparound covered patio ideal for entertaining. A monitored ADS security system is also included. Inside, each room offers thoughtful custom design. Highlights include a living room with beam ceilings, skylight, and designer lighting; a remodeled kitchen with granite counters, lighted cabinets, and KitchenAid appliances; and a dining area with unique ceiling detail. The primary suite features open beam ceilings and a remodeled bath with granite and skylight. Additional bedrooms offer custom lighting, ceilings, and architectural accents. This is a rare opportunity in one of Fresno’s most desirable neighborhoods.

$4,391/mo

Est. mortgage payment based on a $659,990 home price.

All estimates are provided by Luxury Presence for informational purposes only. Actual amounts may vary.

Additional information

MLS® ID
CRSR26056117

Interior Features

Bedrooms
3
Bathrooms
2
Fireplace
Yes
Cooling
Yes
Basement
No

Exterior Features

Lot Size
0.18 Acres

Other Property Details

Association Fee Frequency
Quarterly
Garage
Yes
MLS provider logo

Listed by Mills Realty of California, Simon Mills DRE:01309436,
Listing Contact: 818-763-4462 

All information deemed reliable but not guaranteed and should be independently verified. All properties are subject to prior sale, change or withdrawal. Neither listing broker(s) nor Susan Bianchi shall be responsible for any typographical errors, misinformation, misprints and shall be held totally harmless.

The data relating to real estate for sale on this website comes in part from the Internet Data Exchange program of the MLS Listings, Inc. MLS system. Real estate listings held by brokerage firms other than Susan Bianchi are marked with the Internet Data Exchange icon (a stylized house inside a circle) and detailed information about them includes the names of the listing brokers and listing agents.

©2026 MLS Listings, Inc. All rights reserved. 2026

Data last updated 1:58 PM UTC, 9/28/2026


Powered by Luxury Presence
