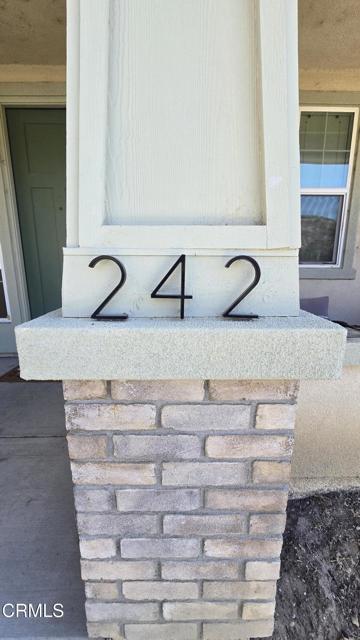
Property photo 1
Property photo 2
Property photo 3
Property photo 4
Property photo 5
Listed by eXp Realty, Derrick Timmons, Listing Contact: (805) 807-3987
4 Beds
3 Baths
3,200 sqft

$3,900/month

242 Hydrangea ST, Fillmore CA, 93015

Price per sqft$1.22
Built in2021
Property size3,200 sqft
Property typeResidential

Overview

Active

Listed Sep 9, 2026

Updated 41h ago

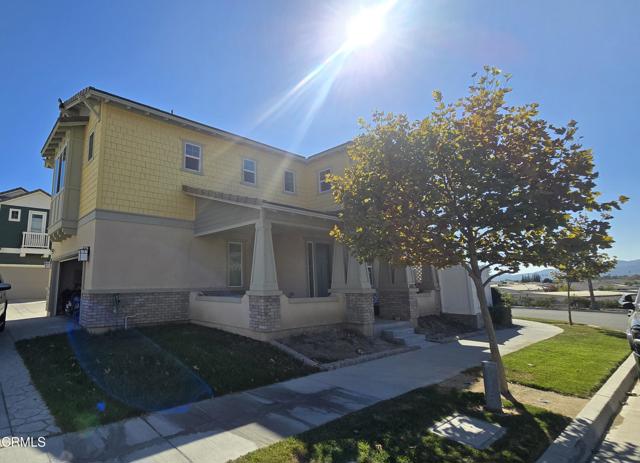
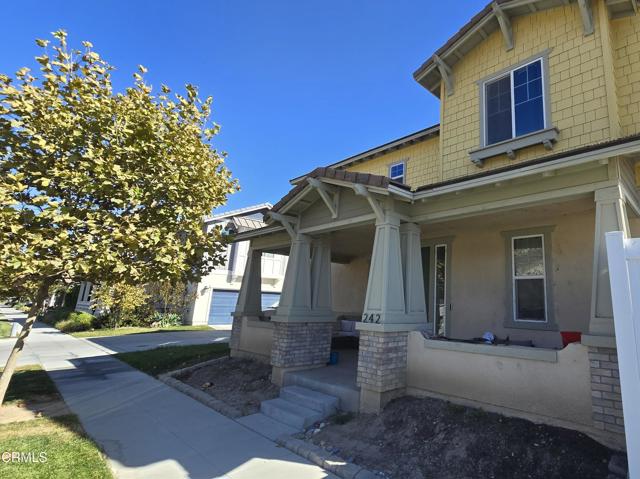
Price Improvement! If you've been watching this one, now is your chance.This stunning, move-in-ready 4-bedroom, 3-bathroom home offers modern luxury and eco-friendly efficiency within a premier gated community. Built just five years ago, the residence features a freshly painted interior and an upgraded Tesla solar panel system with battery storage, ensuring low energy bills and reliable backup power year-round. The expansive open-concept layout connects the main living area seamlessly to a chef-inspired kitchen outfitted with sleek stone countertops and a spacious walk-in pantry. Outside, the fully fenced yard provides magnificent, unobstructed views of the surrounding mountains alongside two beautifully maintained private gardens ideal for relaxing or entertaining. Residents enjoy exclusive access to resort-style community amenities, including a sparkling swimming pool, a soothing hot tub, a vibrant playground, and scenic paved walking trails winding throughout the neighborhood. Conveniently located just minutes from the center of Fillmore and major shopping destinations, this modern oasis perfectly combines serene privacy, high-end efficiency, and everyday convenience.

Additional information

MLS® ID
CRV1-38633

Interior Features

Bedrooms
4
Bathrooms
3
Cooling
Yes
Heating
Yes
Basement
No

Exterior Features

Lot Size
0.17 Acres

Other Property Details

Garage
Yes
View
Yes
MLS provider logo

Listed by eXp Realty, Derrick Timmons DRE:01886244,
Listing Contact: (805) 807-3987 

All information deemed reliable but not guaranteed and should be independently verified. All properties are subject to prior sale, change or withdrawal. Neither listing broker(s) nor Susan Bianchi shall be responsible for any typographical errors, misinformation, misprints and shall be held totally harmless.

The data relating to real estate for sale on this website comes in part from the Internet Data Exchange program of the MLS Listings, Inc. MLS system. Real estate listings held by brokerage firms other than Susan Bianchi are marked with the Internet Data Exchange icon (a stylized house inside a circle) and detailed information about them includes the names of the listing brokers and listing agents.

©2026 MLS Listings, Inc. All rights reserved. 2026

Data last updated 4:54 AM UTC, 10/6/2026


Powered by Luxury Presence
